

Address
2431 Trossock Lane, Kirkwood, MO
Price
$ 499,900
Property Attributes
- MLS#26059361
- TypeSingle Family
- Listing Status Active
- CountySAINT LOUIS
- CityKirkwood
- AreaKirkwood
- NeighborhoodBarrett Brae
- Zip63122
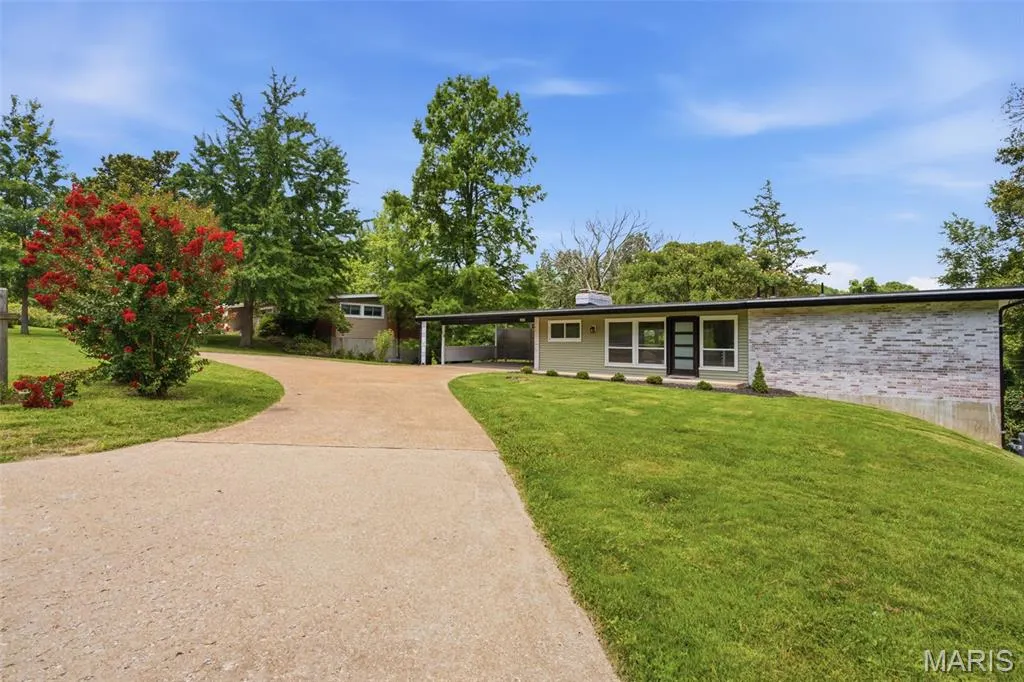
- StyleRanch
- Year Built1956
- Taxes$ 3504
- Price$ 499,900
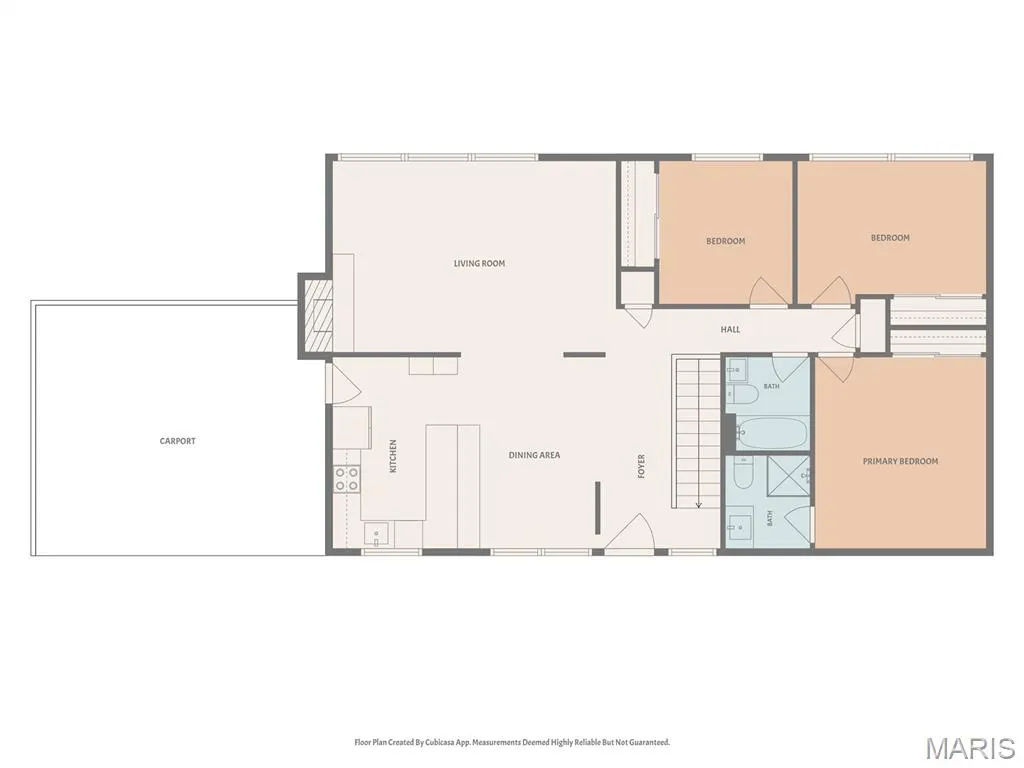
- Bedrooms4
- Full Bathrooms3
- Half Bathrooms0
- Sqr Footage2345
- Lot Size0.3559 Acres
Data Source:
Mid America Regional Information Systems (MARIS)
Property Description
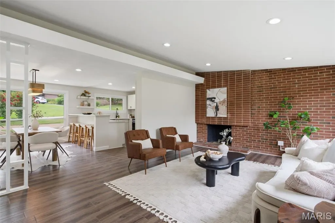
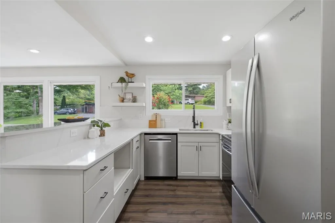
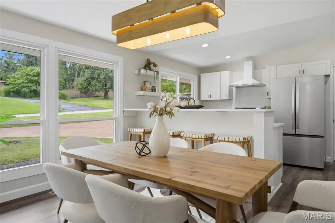
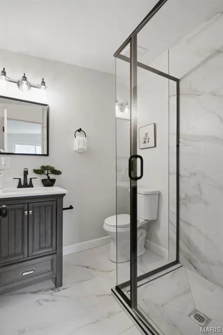
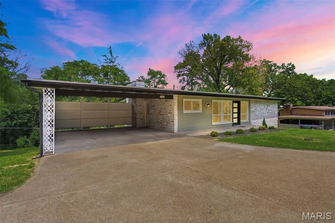
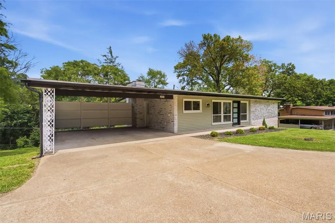
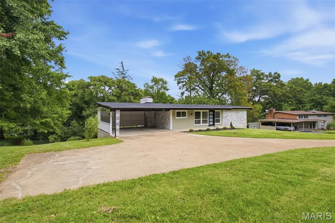
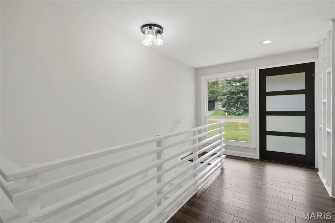
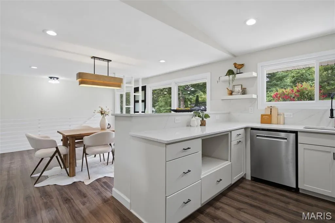
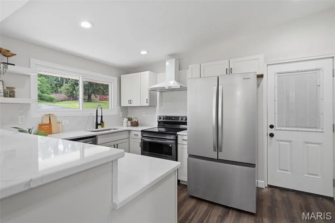
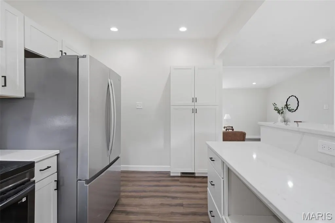
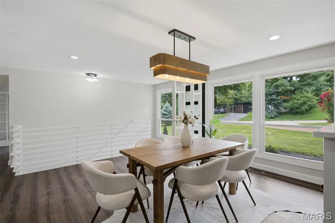
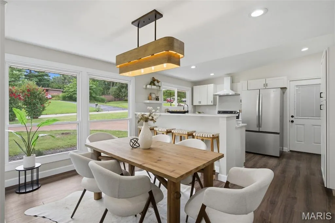
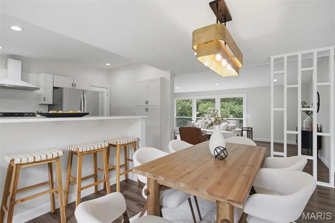
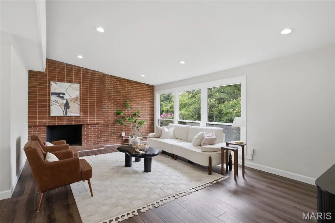
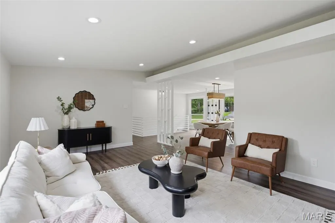
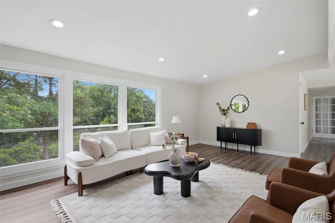
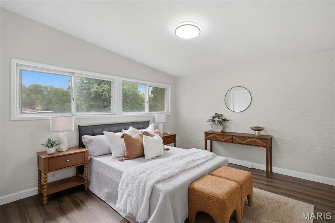
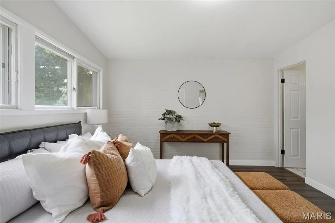
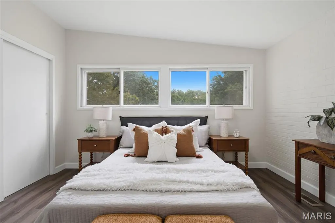
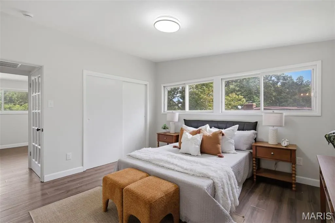
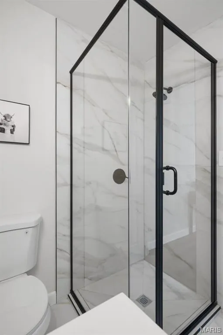
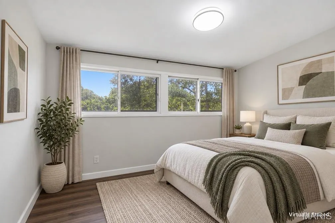
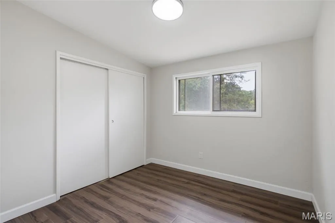
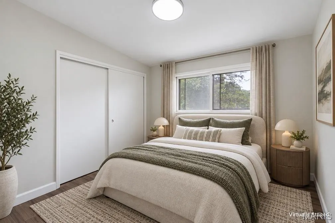
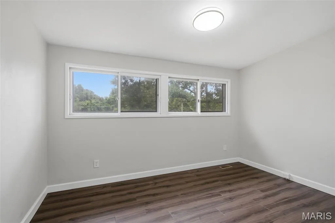
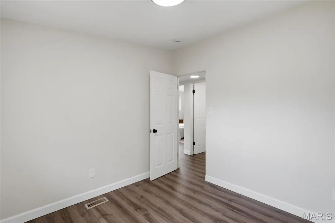
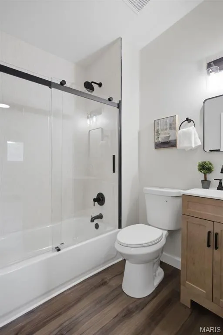
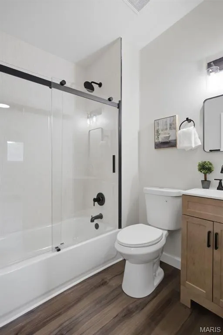
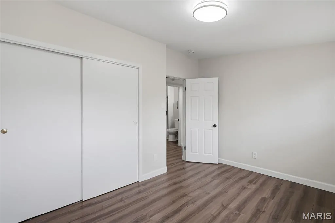
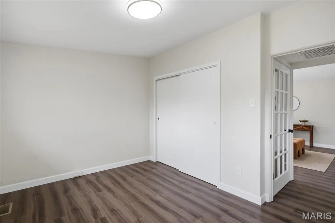
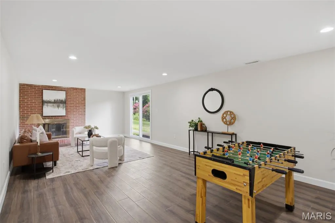
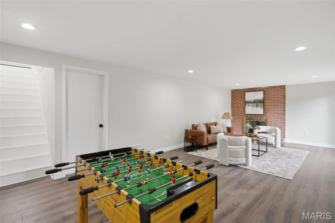
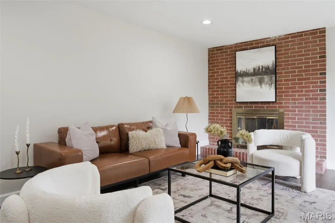
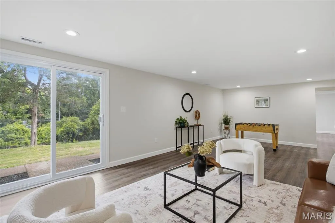
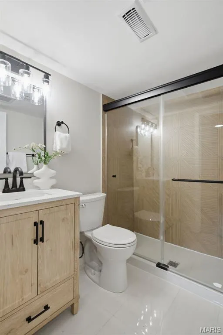
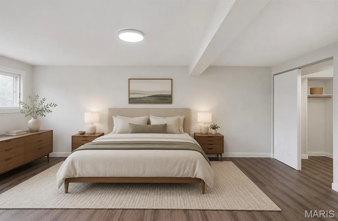
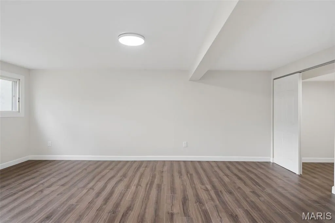
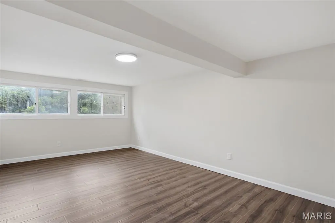
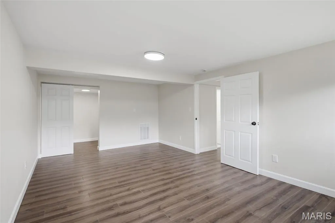
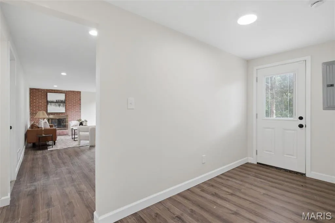
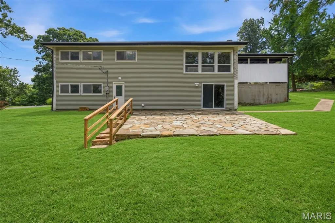
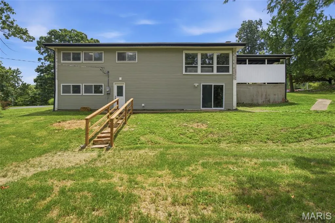
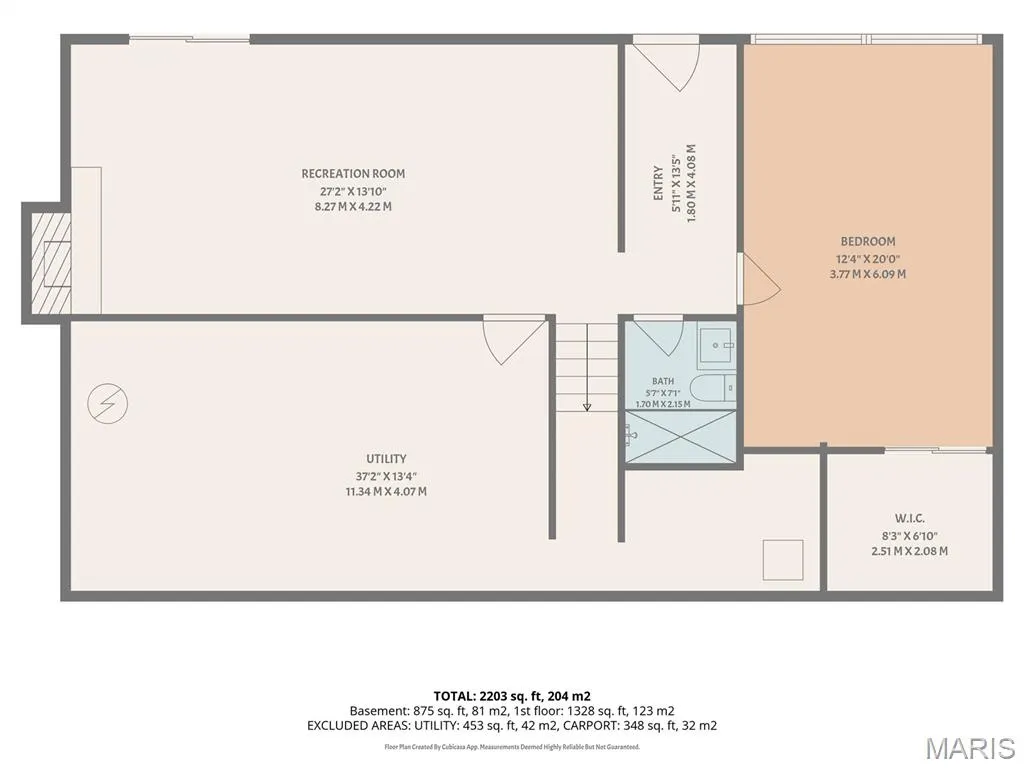
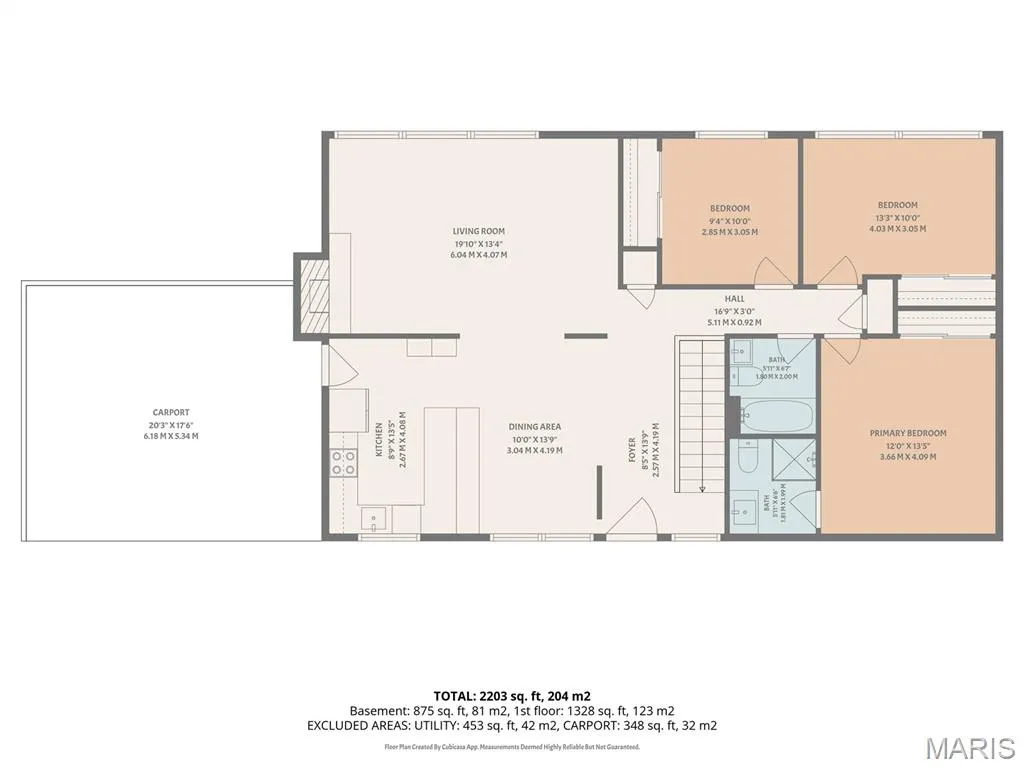
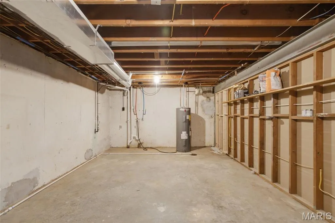
If Kirkwood is the destination, this is the opportunity! Looking for a way into Kirkwood without stretching into the $700K+ price range? This home puts you in the heart of one of St. Louis' most sought-after communities, with the schools, neighborhood feel and everyday convenience that make Kirkwood such a standout. It's an ideal fit for downsizers, empty nesters, or anyone who has been holding out for a true ranch in Kirkwood. Inside, you'll find a spacious layout with plenty of room to live, gather and make the home your own. This home was taken down to the studs and fully renovated, blending modern comfort with its mid-century modern roots. The updated kitchen features sleek quartz countertops and stainless steel appliances, offering both style and everyday function for anyone who loves to cook or entertain. The bathrooms carry that same renovated feel, with specifically curated tile that elevates the space while staying true to the home's MCM character. Downstairs, the walkout basement adds valuable flexibility with an additional bedroom and full bath — perfect for guests, multigenerational living, a home office, or extra recreation space, all with the convenience of walkout access. And then there's the location. Enjoy everything that makes Kirkwood special—from local restaurants and shopping to parks, community events and highly sought-after schools. With convenient access to major highways, getting across St. Louis is easy while still coming home to the established neighborhood feel buyers love about Kirkwood. If you've been on the fence or waiting for the right time in Kirkwood UNDER $500K, THIS IS IT!
| Elementary School | Middle School | High School |
|---|---|---|
| George R. Robinson Elem. | Nipher Middle | Kirkwood Sr. High |
| Price History | |
|---|---|
| 9/15/2026 | Listed $499,900 |
General Features
| Sewer | Public Sewer |
|---|---|
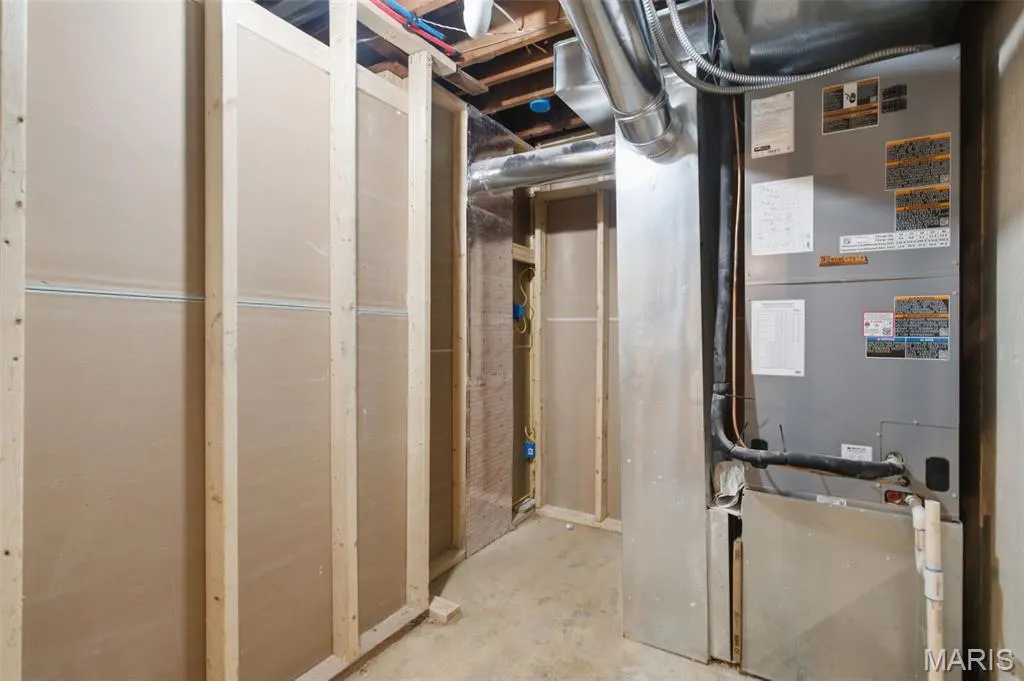
| Heating | Forced Air |
| Cooling | Central Air |
| Utilities | Electricity Connected,Sewer Connected,Water Connected |
| Roof | Shingle |
| Appliances | Stainless Steel Appliance(s),Dishwasher,Oven,Refrigerator |
| HOA Fee | 50 |
| Architectural Style | Ranch |
| Construction Materials | Brick,Vinyl Siding |
| Year Built | 1956 |
| Electric | Ameren |
| Township | Kirkwood |
| Levels | One |
| Property Subtype | Single Family Residence |
| Tax Year | 2025 |
| Community Features | Suburban |
| Accessibility | Accessible Bedroom,Accessible Central Living Area,Accessible Entrance,Accessible Full Bath,Accessible Hallway(s),Accessible Kitchen,Common Area |
| Assoc Fee Paid Per | Annually |
| County | St. Louis |
| New Construction | No |
| Property Type | Residential |
| HOA | No |
| Attached Garage | No |
| Subdivision Name | Barrett Brae |
| Garage Y/N | No |
| Building Features | Basement,Bathrooms,Lighting |
| Total Rooms | 11 |
| Full Baths | 3 |
| Status | Active |
| High School | Kirkwood Sr. High |
| City | Kirkwood |
| Disclosures | None |
| Senior Community Y/N | No |
| High School District | Kirkwood R-VII |
| MLS Area | 196 - Kirkwood |
| Lot Size Square Feet | 15503 |
| Carport Spaces | 2 |
| Carport Y/N | Yes |
| Elementary School | George R. Robinson Elem. |
| Property Attached Y/N | No |
| Tax Annual Amount | 3504 |
| Home Warranty Y/N | No |
| Middle/Junior High School | Nipher Middle |
| Property Condition | Updated/Remodeled |
| Lease Considered Y/N | No |
| Structure Type | House |
| Standard Status | Active |
Interior Features
| Interior Amenities | Breakfast Bar,Open Floorplan,Recessed Lighting,Shower |
|---|---|
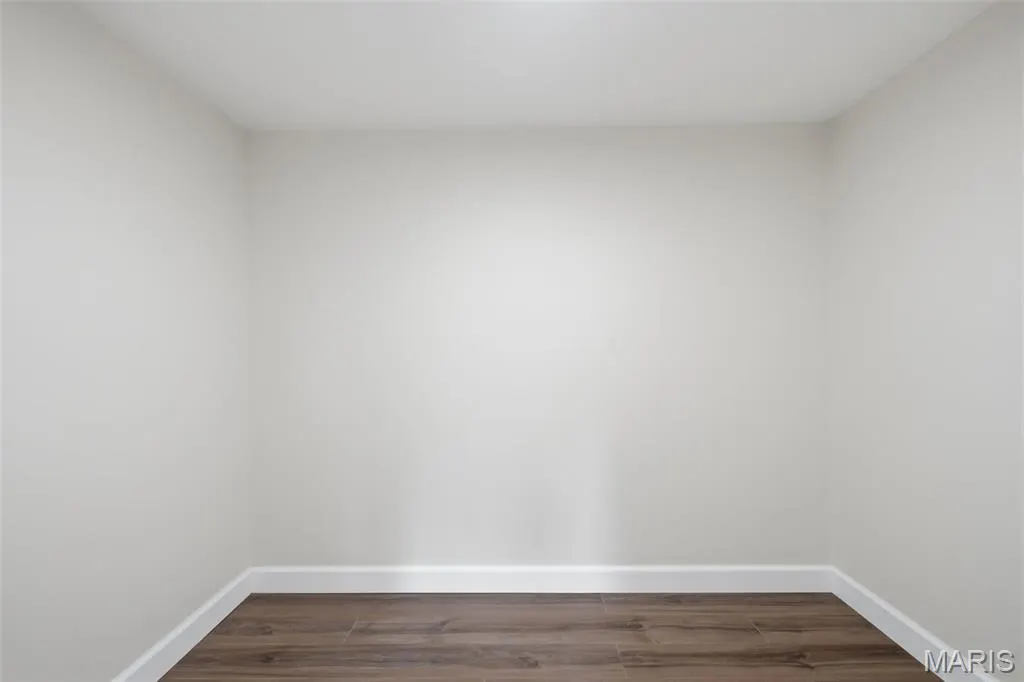
| Basement | Bathroom,Concrete,Egress Window,Partially Finished,Full,Sleeping Area,Storage Space,Walk-Out Access |
| Flooring | Luxury Vinyl,Tile |
| Total Fireplaces | 2 |
| Basement (Y/N) | Yes |
| Fireplace Y/N | Yes |
| Above Grade Finished Area | 1344 |
| Laundry Features | In Basement |
| Total Bedrooms | 4 |
| Below Grade Finished Area | 1001 |
| Main Level Bedrooms | 3 |
| LivingAreaSource | Public Records |
| Below Grade Finished Area Source | Public Records |
| Above Grade Finished Area Source | Public Records |
| Total Baths | 3 |
Exterior Features
| Parking Features | Additional Parking,Attached Carport,Driveway |
|---|---|
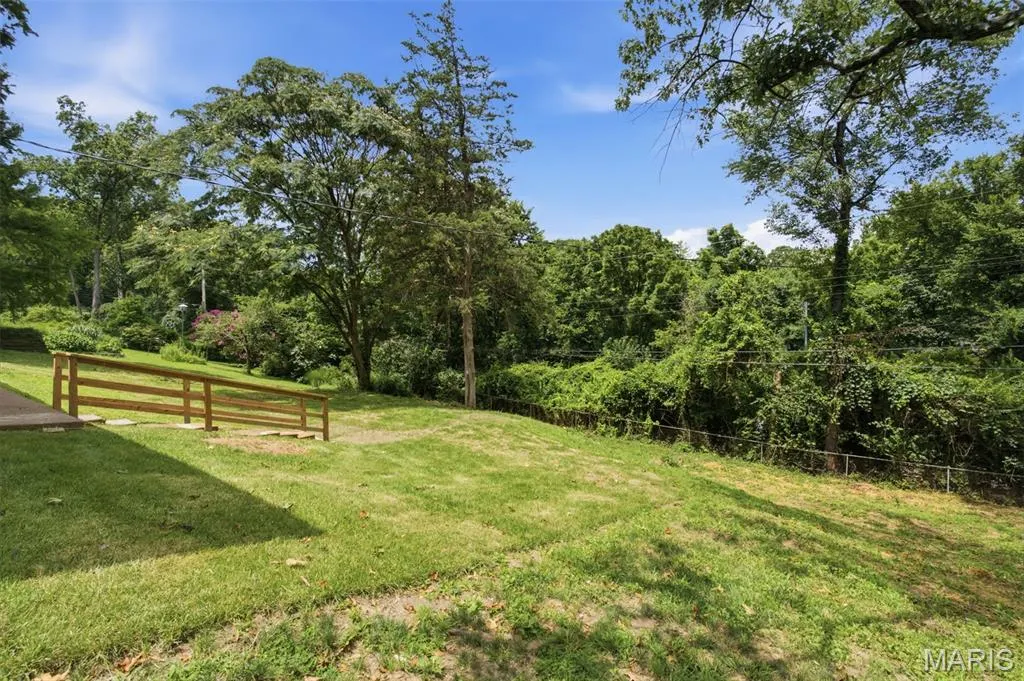
| Lot Features | Back Yard,Front Yard,Sloped Down,Some Trees |
| Water Source | Public |
| Total Parking | 4 |
| Lot Size Acres | 0.3559 |
| Lot Size Source | Public Records |
| Waterfront Y/N | No |
Amenities
- Foreclosure
- Views
- Short Sale
- New Construction
- Adult 55+
- Lease To Own
- No HOA Fees
- Furnished
- Primary On Main
- Air Conditioning
- Seller Finance
- Green
- Fixer Upper
- Horse
- Golf
- Fireplace
- Deck
- Garage
- Basement
- Pool
Property vs Single Family Average in 63122
Price
Taxes
Year Built
Visits
 These Properties are provided courtesy of Broker Reciprocity/IDX Lake Of The Ozarks Board of REALTORS® and Bagnell Dam Association of REALTORS® MLS, Inc. Multiple Listing Service. This information is copyrighted by The Lake Of The Ozarks Board of REALTORS® and The Bagnell Dam Association of REALTORS® MLS, Inc. Multiple Listing Service. Information is being provided for consumers' personal, non-commercial use and may not be used for any purpose other than to identify prospective properties
 Listings displaying the MARIS logo are courtesy of the participants of Mid America Regional Information Systems Internet Data Exchange. IDX information is provided exclusively for consumers' personal, non-commercial use and may not be used for any purpose other than to identify prospective properties consumers may be interested in purchasing.
Information is deemed reliable but is not guaranteed.
Listings displaying the MARIS logo are courtesy of the participants of Mid America Regional Information Systems Internet Data Exchange. IDX information is provided exclusively for consumers' personal, non-commercial use and may not be used for any purpose other than to identify prospective properties consumers may be interested in purchasing.
Information is deemed reliable but is not guaranteed.
